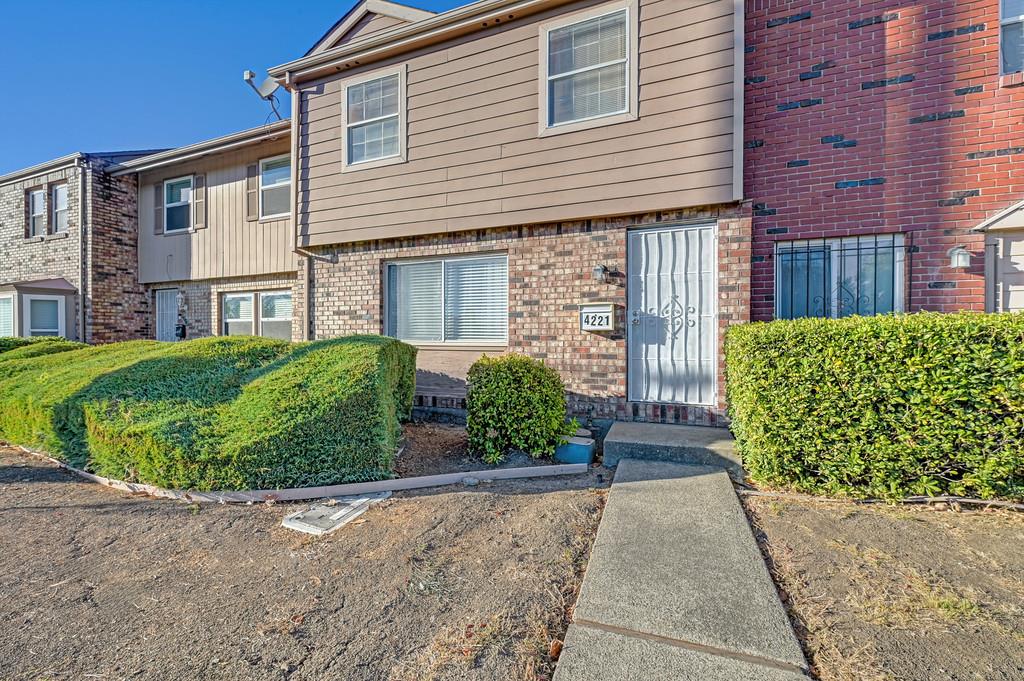
Property photo 1
Property photo 2
Property photo 3
Property photo 4
Property photo 5
3 Beds
2 Baths
1,323 sqft

$275,000

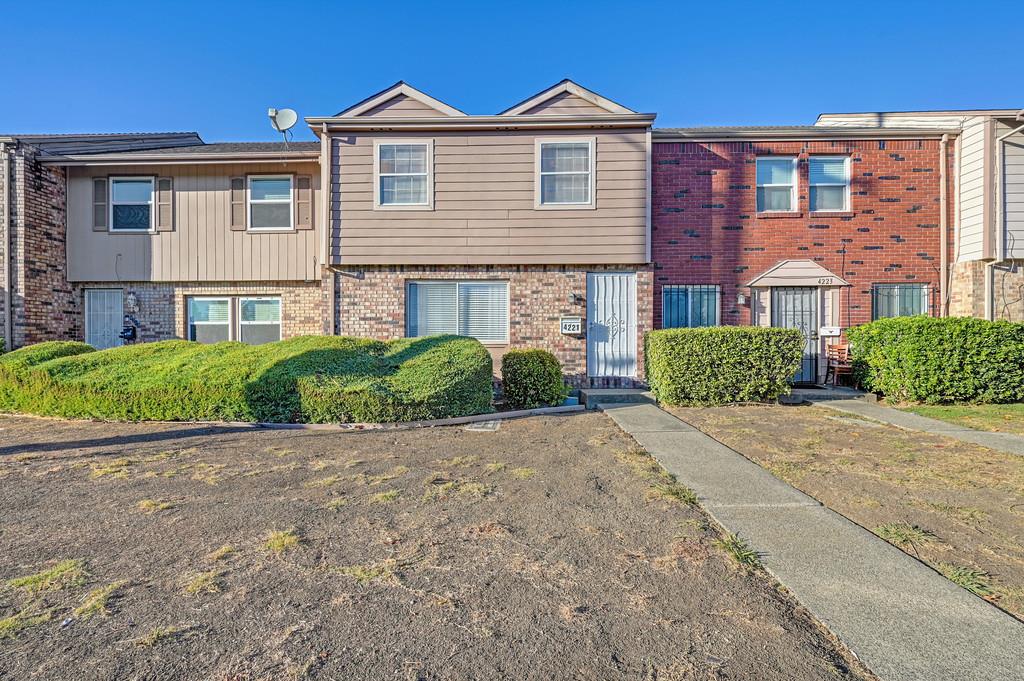
4221 Brookfield Drive, Sacramento CA, 95823

Price per sqft$207.86
Built in1971
Property size1,323 sqft
Property typeTownhomes

Overview

Active

Listed Oct 24, 2026

Updated 17h ago

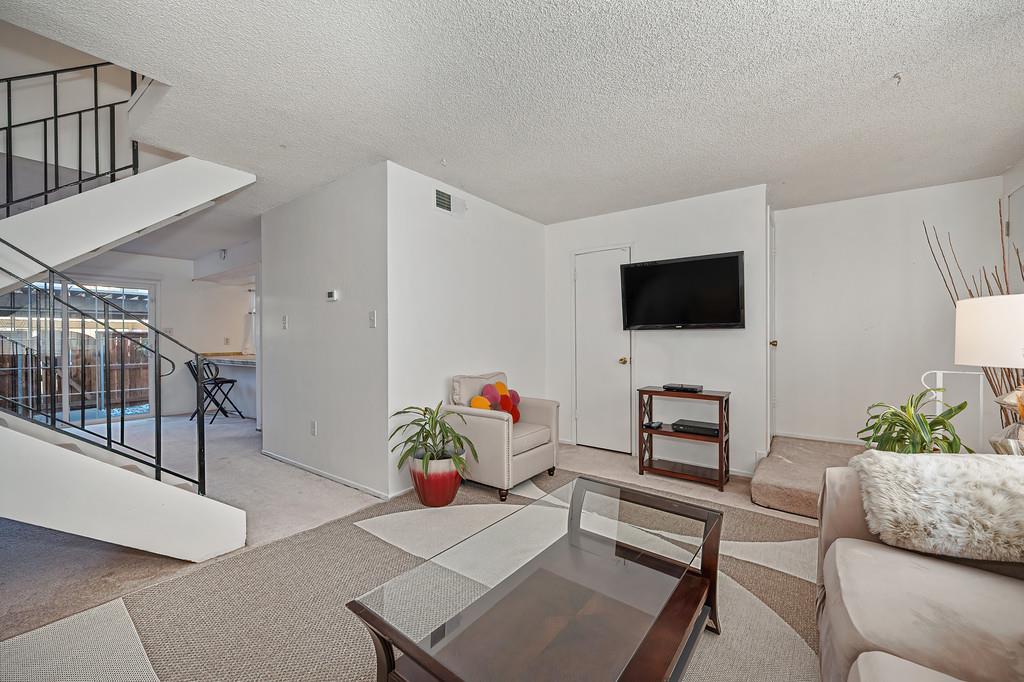
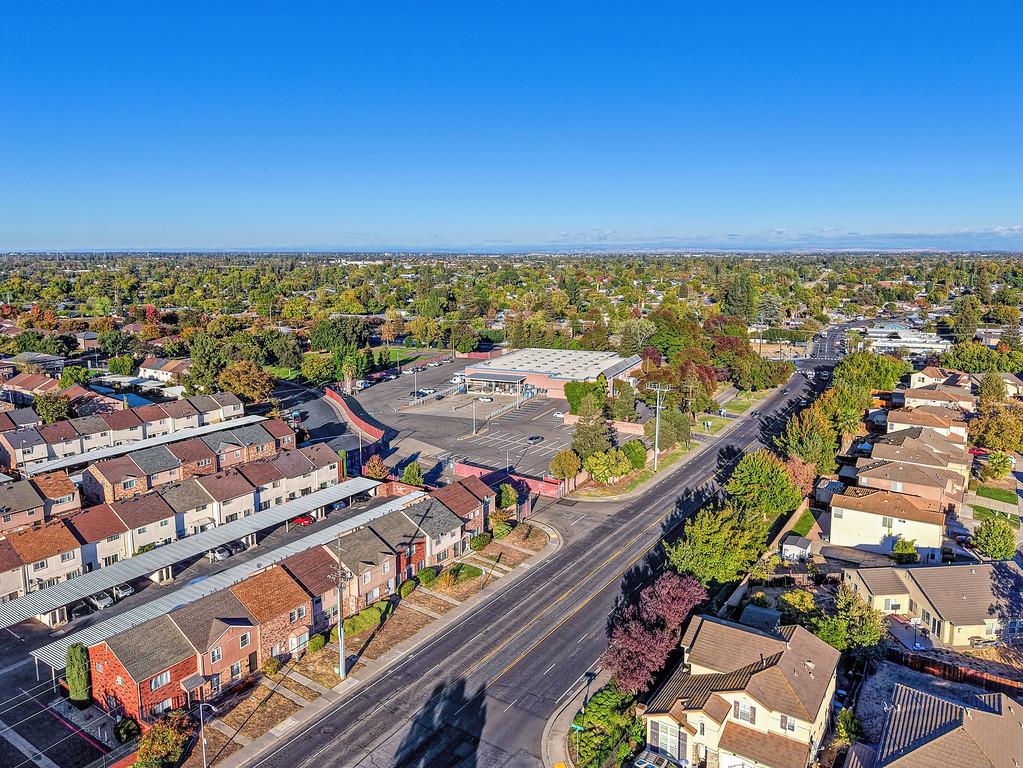
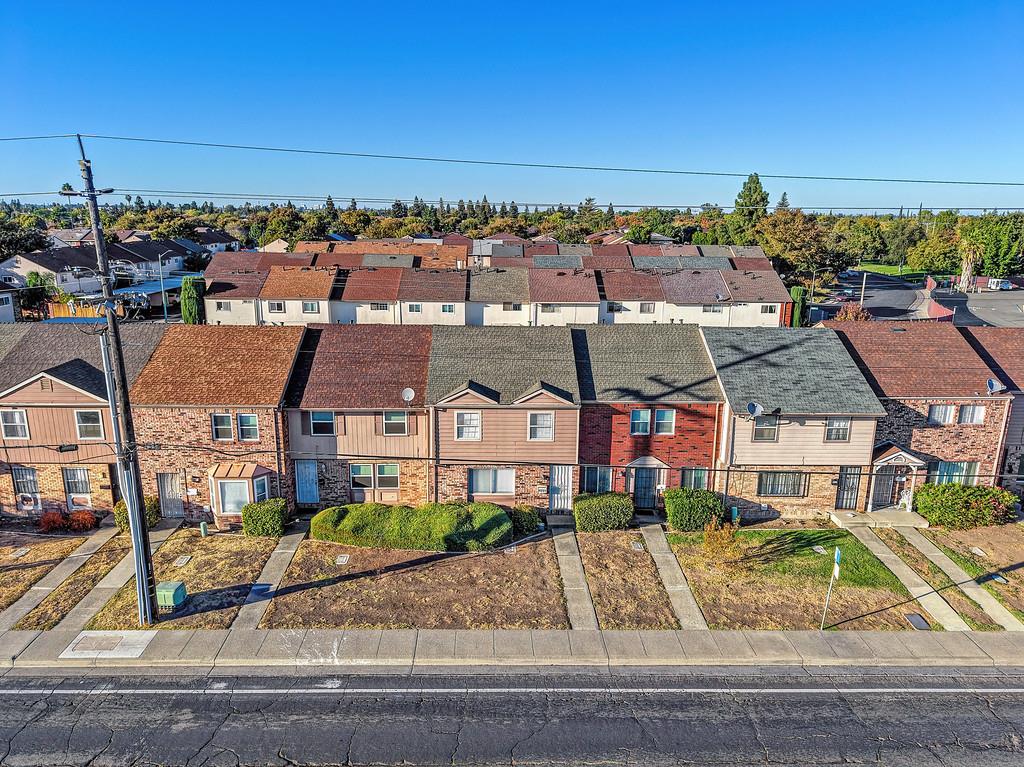
This well designed 3-bedroom, 1.5-bath home is just what you've been looking for. Do you want a spacious, well-lit living area? Then this is the place for you! This south facing unit provides lots of natural light that brings a cheerful-feel to the rooms. The dining area features a generous space that could also be used as a den, work-from-home space, or you name it. The efficient kitchen has a dining bar and generous counter space. Need a washer/dryer in the unit? The washer/dryer*, stove* and refrigerator* all stay. Are you looking for a place with inside storage space? Check that box also. There are 2 closets and under the stair storage downstairs, plus cabinets in the laundry room. Be sure to check out the storage in the carport area. Is a quiet, roomy private space on your list? Check the box, this one's got it. The primary bedroom features a large walk-in closet with a built-in vanity and can accommodate a king-size bed. Is sitting outside, relaxing what you like to do? This home has what you need. The low-maintenance patio is waiting for you to add your personal touches to create your own private oasis. The Brookfield HOA is a well-maintained community with recent upgrades to landscaping, fencing and the pool area. The unit also comes with two assigned covered parking spaces and there is visitors parking nearby. The HOA takes care of landscaping, pool maintenance, and common areas. This property is conveniently located between Hwy 99 and I-5 providing convenient access in all directions. There is shopping and other services nearby, making this an ideal location. Don't wait, schedule a showing today. *Appliances transfer with the property without warranty.

$1,830/mo

Est. mortgage payment based on a $275,000 home price.

All estimates are provided by Luxury Presence for informational purposes only. Actual amounts may vary.

Additional information

MLS® ID
226129671

Interior Features

Bedrooms
3
Bathrooms
2
Cooling
Yes
Heating
Yes
Basement
No

Exterior Features

Lot Size
0.03 Acres

Other Property Details

Association Fee Frequency
Monthly
Pool
Yes
55+/Senior Community
No
MLS provider logo

Courtesy of Missouri Development & Realtors Inc, Patrice McNeil-Page,
Listing Contact:  

Data maintained by METROLIST® may not reflect all real estate activity in the market. All information has been provided by seller/other sources and has not been verified by broker. All measurements and all calculations of area (i.e., Sq Ft and Acreage) are approximate. All interested persons should independently verify the accuracy of all information. All real estate advertising placed by anyone through this service for real properties in the United States is subject to the US Federal Fair Housing Act of 1968, as amended, which makes it illegal to advertise 'any preference, limitation or discrimination because of race, color, religion, sex, handicap, family status or national origin or an intention to make any such preference, limitation or discrimination.' This service will not knowingly accept any advertisement for real estate which is in violation of the law. Our readers are hereby informed that all dwellings, under the jurisdiction of U.S. Federal regulations, advertised in this service are available on an equal opportunity basis. 

©2026 METROLIST®. All rights reserved.

Data last updated 4:47 AM UTC


Powered by Luxury Presence
