Property photo 1
Property photo 2
Property photo 3
Property photo 4
Property photo 5
4 Beds
4 Baths
3,101 sqft

$1,119,950

1221 S Crawford Drive, Mountain House CA, 95391

Price per sqft$361.16
Built in2018
Property size3,101 sqft
Property typeResidential

Overview

Active

Listed Nov 12, 2026

Updated 41h ago

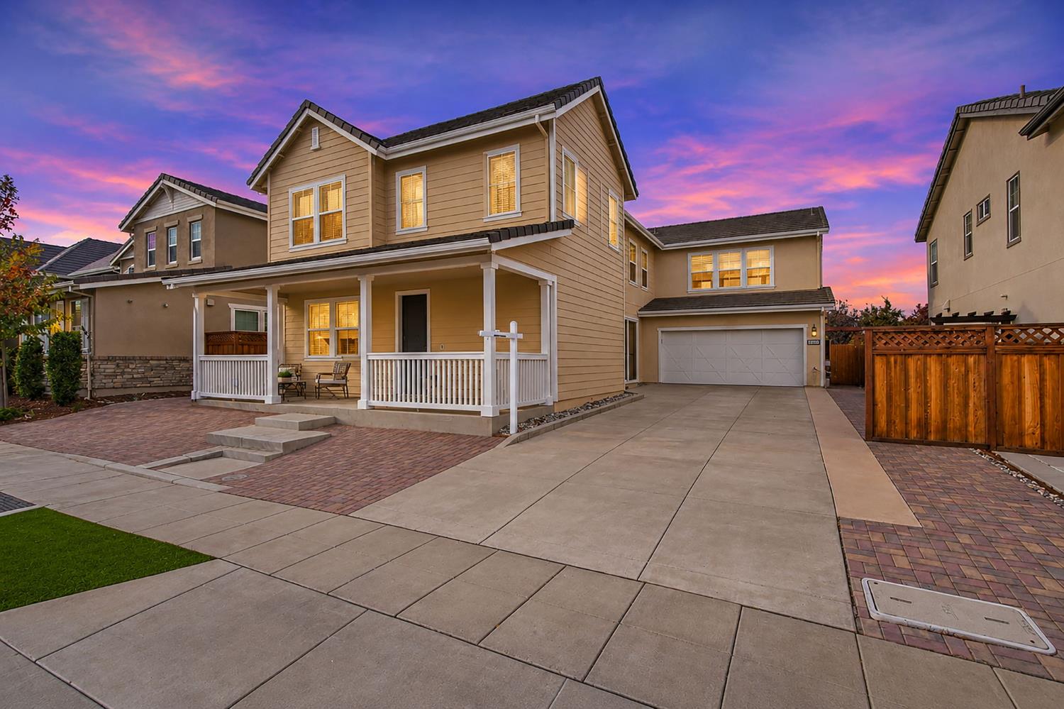
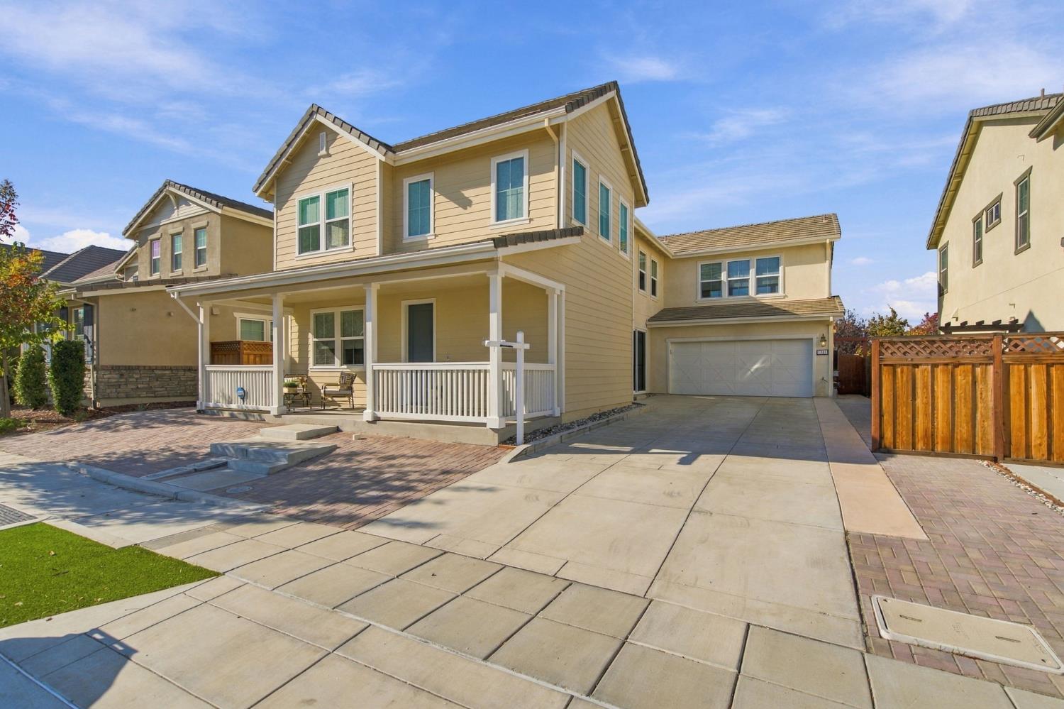
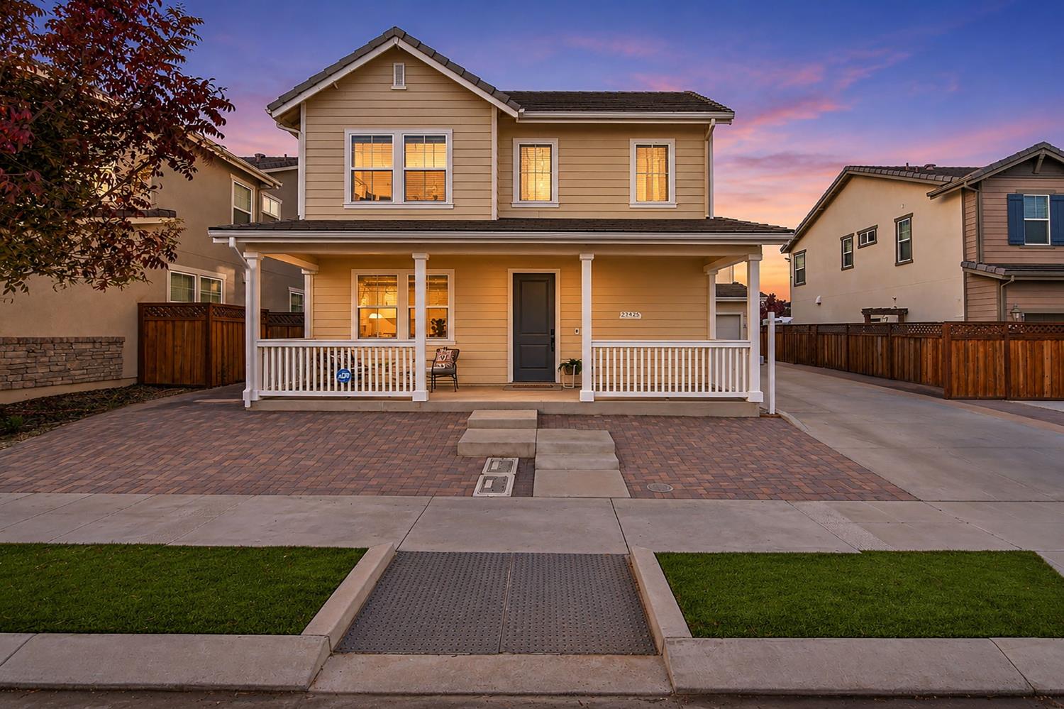
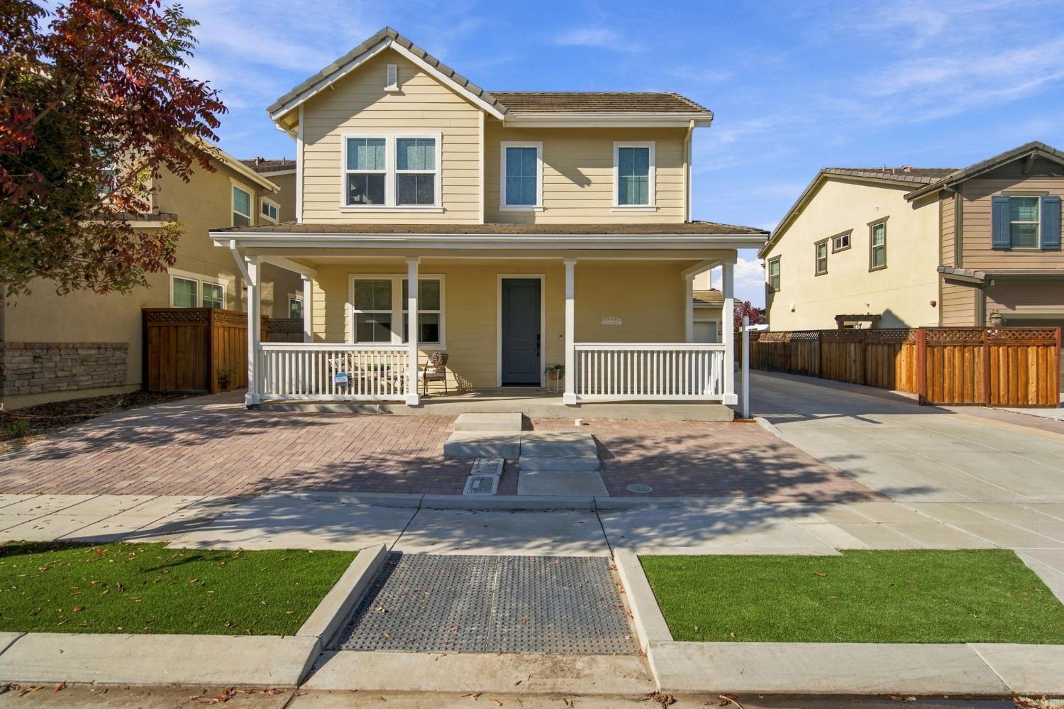
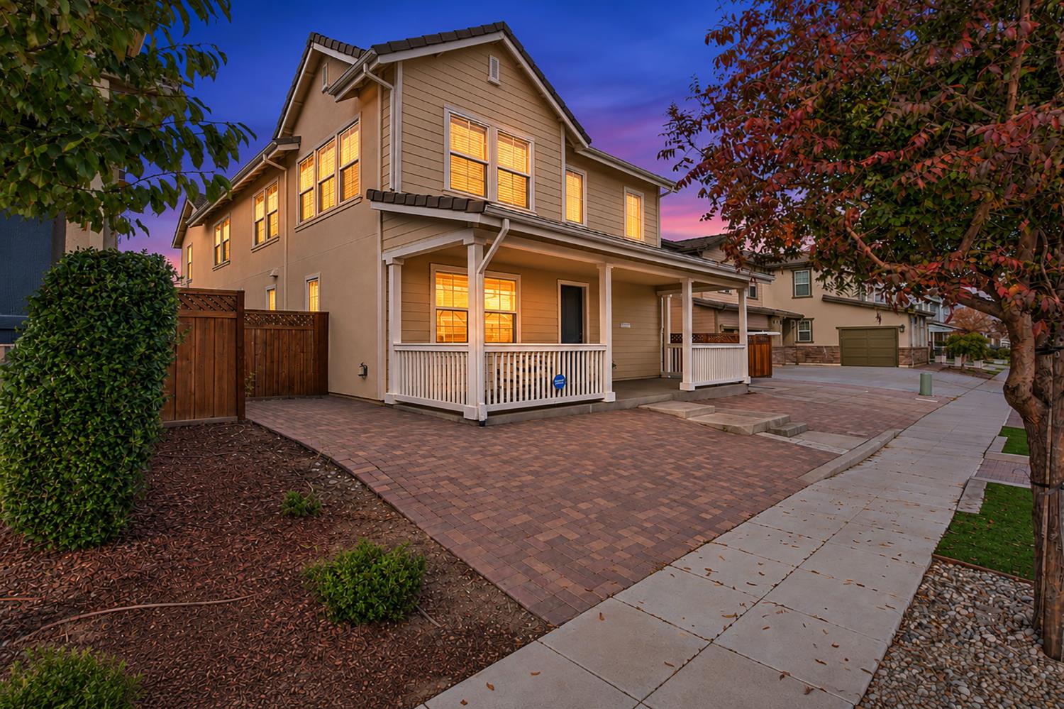
Welcome to 1221 S Crawford Dr, an EAST-facing Shea Homes Plan 1 situated on a generous 9,405 Sqft lot in the heart of Hansen Village. Built in 2018, with well over $100K in builder and seller upgrades this beautifully maintained home offers 4 bedrooms, 3.5 bathrooms, and 3,101 Sqft of interior living space, with NO HOA and an owned Tesla solar system with backup Powerwall batteries. Located just down the street from Hansen K-8, rated 10/10 by Great Schools and recognized as a California Distinguished School for multiple years, this home offers an ideal location for everyday convenience. Backing to Great Valley Parkway with no rear neighbors, the property offers a level of backyard privacy that's hard to find. From the moment you arrive, the welcoming front porch sets the tone for a home that reflects true pride of ownership. Inside, hardwood flooring throughout the main living areas complements the open floor plan, where the kitchen flows seamlessly into the living room, creating a connected space for everyday living and entertaining. The kitchen features quartz countertops, stainless steel appliances, walk-in pantry, and a center island with an integrated sink, offering plenty of room to prepare, serve, and gather. A first-floor junior suite with a full bathroom provides a flexible setup for multi-generational living, guests, or a private home office. Upstairs, a spacious loft offers additional room for a media area, reading nook, or study space, while the dedicated laundry room adds everyday convenience. The backyard is where this home truly stands apart. Fully finished and designed as an extension of the indoor living space, it features an upgraded enclosed California room that can be enjoyed throughout the year, a putting green, patio, outdoor dining area, and fire pit, creating the perfect setting for entertaining or relaxing. A Tuff Shed has also been converted into a private backyard office or studio, offering a dedicated space to work, create, or unwind just steps from the home. This beauty is a combination of flexibility, privacy, and functionality in the heart of Hansen Village.

$7,451/mo

Est. mortgage payment based on a $1,119,950 home price.

All estimates are provided by Luxury Presence for informational purposes only. Actual amounts may vary.

Additional information

MLS® ID
226137519

Interior Features

Bedrooms
4
Bathrooms
4
Cooling
Yes
Heating
Yes
Basement
No

Exterior Features

Lot Size
0.22 Acres

Other Property Details

Garage
Yes
55+/Senior Community
No
MLS provider logo

Courtesy of Refined Real Estate, Salah Salah,
Listing Contact:  

Data maintained by METROLIST® may not reflect all real estate activity in the market. All information has been provided by seller/other sources and has not been verified by broker. All measurements and all calculations of area (i.e., Sq Ft and Acreage) are approximate. All interested persons should independently verify the accuracy of all information. All real estate advertising placed by anyone through this service for real properties in the United States is subject to the US Federal Fair Housing Act of 1968, as amended, which makes it illegal to advertise 'any preference, limitation or discrimination because of race, color, religion, sex, handicap, family status or national origin or an intention to make any such preference, limitation or discrimination.' This service will not knowingly accept any advertisement for real estate which is in violation of the law. Our readers are hereby informed that all dwellings, under the jurisdiction of U.S. Federal regulations, advertised in this service are available on an equal opportunity basis. 

©2026 METROLIST®. All rights reserved.

Data last updated 3:23 AM UTC


Powered by Luxury Presence
