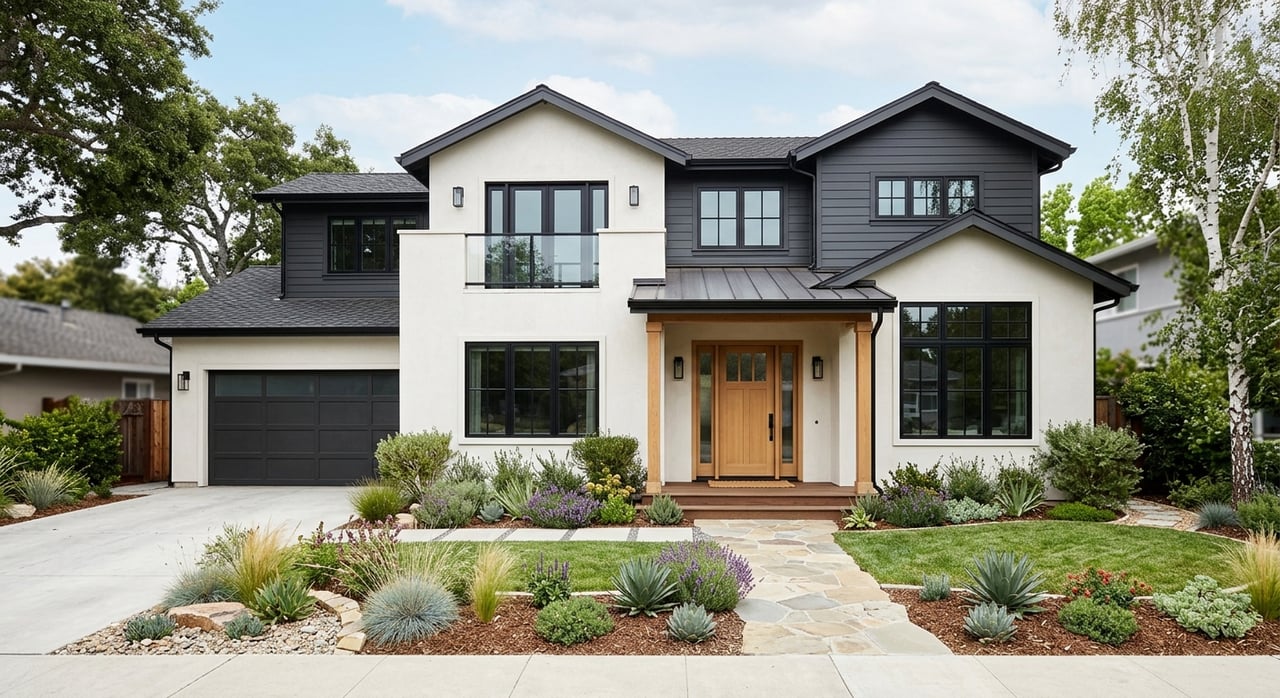
If you are house hunting in Tracy, one thing becomes clear fast: not every neighborhood looks or feels the same. Some areas lean into brand-new, master-planned living, while others show off older porches, historic details, and more individualized character. If you want to understand what you are really seeing as you tour homes, this guide will help you spot the most common home styles across popular Tracy neighborhoods and choose the setting that fits your goals. Let’s dive in.
Why Tracy Has So Much Variety
Tracy has a housing mix shaped by both history and growth. The city incorporated in 1910, expanded quickly after the 1915 irrigation district, and continues to encourage a balance of housing types and diverse housing opportunities through its Growth Management Ordinance.
For you as a buyer or seller, that means Tracy is not defined by just one look. You will see newer master-planned communities, mid-scale suburban tracts, and a compact historic core, all with different layouts, design cues, and street-level appeal.
Newer Styles in Tracy Hills
Tracy Hills is one of the clearest examples of new-construction housing in Tracy. The community includes one- and two-story detached homes, with many current plans offering 3 to 5 bedrooms, 2- or 3-car garages, and some multigenerational layouts.
If you tour homes here, you will likely notice that the style names sound traditional, but the execution feels current. Tracy Hills design guidelines draw from Californian and agrarian roots and allow styles such as Country European, Colonial, Early California, Victorian Revival, Western Farmhouse, Craftsman Bungalow, Italianate, and Mediterranean Revival.
What Tracy Hills Homes Often Feel Like
Inside, the vocabulary is usually modern and flexible. You will often see great rooms, open kitchens, spacious main living areas, flex spaces, and options designed for multigenerational living.
From the street, the homes may reference older architectural traditions, but they are still part of a newer planned community. That often creates a polished look with a consistent neighborhood feel, while still offering variety from one elevation to the next.
Ellis Brings Traditional References to New Homes
Ellis is another major master-planned community that gives you a strong sense of what current Tracy housing looks like. Detached homes there commonly range from about 2,000 to 3,900 square feet, with 3 to 5 bedrooms and 2- to 3-car garages.
Like Tracy Hills, Ellis uses traditional style references in newer homes. Its pattern book calls for regional vernacular styles such as Craftsman, Farmhouse Victorian, Colonial Revival, European Country, and Mediterranean Revival.
What Stands Out in Ellis
One detail that can change the street view in Ellis is the use of rear lanes on some homes. That allows garages to sit off the street, which can make the front elevation feel more focused on porches, windows, and architectural details rather than garage doors.
You may also notice the same modern layout language seen in many newer Tracy homes. Open living areas, large kitchens, and flexible room options tend to define the daily function of these homes, even when the exterior style leans more traditional.
Southgate Shows a More Compact Suburban Look
If you want to picture a different side of Tracy housing, Southgate is a useful example. City planning materials describe detached homes there in the roughly 1,783- to 2,142-square-foot range, with bungalow, cottage, and Craftsman architecture.
These homes often read as more compact than the larger master-planned offerings. They still have design detail, but the look is shaped by tract-style repetition paired with decorative elements that add personality.
Common Design Cues in Southgate
As you drive through neighborhoods like this, look for features such as:
- Stucco and lap siding
- Manufactured stone accents
- Concrete-shake roofs
- Bay windows
- Corbels and braces
- Rafter tails
- Porch trim and Craftsman-inspired detailing
These details matter because they help explain why one suburban Tracy neighborhood feels different from another. Even when homes were built in a more production-oriented setting, exterior materials and trim can give the area a stronger bungalow or Craftsman impression.
Downtown Tracy Has the Most Historic Character
Downtown Tracy is the city’s historic heart, and that history shows in the surrounding residential areas. City planning materials describe the core as including the Central Business District, the Bowtie site, and historic residential neighborhoods.
For you, that usually means more variation from home to home. Older homes near downtown tend to feel less uniform than newer subdivisions, with architecture that reflects early-20th-century building traditions.
Older Homes Near the Core
The strongest examples near downtown are often more porch-forward, compact, and visually distinct. Local preservation efforts have helped protect historic features, including the well-known “3 Sisters” houses downtown and renovation guidelines for the historic downtown district.
Two local reference points help paint the picture. Tracy City Hall and Jail is listed as a bungalow/Craftsman building from the 1899 to 1900 period, while the McHenry House is a 1910 Victorian with six bedrooms, two parlors, a sun porch, front and back porches, and a balcony.
Style Words That Fit Historic Tracy
When you are touring older homes near downtown, these are the most useful words to keep in mind:
- Porch
- Balcony
- Parlor
- Sun porch
- Bungalow
- Craftsman
- Victorian
Those terms describe how many older Tracy homes feel in person. Instead of large open great rooms and flex spaces, you are more likely to notice separated rooms, prominent porches, and architectural details that stand out from the street.
The Most Common Style Names in Tracy
If you are trying to make sense of listing descriptions or neighborhood tours, a few style labels come up again and again in Tracy. The most reusable names across the city include Craftsman, bungalow, farmhouse, Colonial Revival, Mediterranean Revival, Early California, Victorian Revival, and Italianate.
That does not mean every home is a pure example of one style. In many newer neighborhoods, builders use modern interpretations of traditional styles, so you may see a home that borrows from Craftsman or farmhouse design while still functioning like a contemporary suburban floor plan.
How to Match Style With Your Goals
The right Tracy neighborhood for you often depends on what kind of home experience you want day to day. Style is not just about curb appeal. It also affects layout, garage placement, room flow, and how consistent or varied a neighborhood feels.
If You Prefer New Construction
You may feel most at home in places like Tracy Hills or Ellis if you want:
- One- or two-story detached homes
- Open-concept living spaces
- Larger bedroom counts
- 2- or 3-car garages
- Multigenerational options
- A more unified neighborhood design
These communities can be especially appealing if you want a newer home with traditional exterior references and modern interior function.
If You Want a Middle Ground
A neighborhood with bungalow, cottage, or Craftsman cues may be a good fit if you want:
- A suburban setting
- Moderate home sizes
- More exterior detail
- Porch-forward elements
- A less expansive footprint than some master-planned homes
This can be a practical option if you like architectural character but still want a more conventional suburban neighborhood setup.
If You Love Historic Character
Older areas near downtown may stand out to you if you value:
- More individualized homes
- Early-20th-century details
- Porches and balconies
- Traditional room layouts
- A visibly historic setting
These neighborhoods tend to offer the greatest variety, which can be part of their appeal if you are drawn to homes with a distinct sense of place.
Why This Matters When Buying or Selling
Understanding Tracy home styles can help you make better decisions whether you are buying or selling. As a buyer, it helps you narrow your search faster and focus on neighborhoods that match your daily lifestyle, not just your square footage target.
As a seller, it helps you position your home more clearly. A buyer looking for a flexible, newer layout may respond to different features than a buyer drawn to porches, trim detail, and historic character.
That is where neighborhood-level guidance matters. When you understand how Tracy Hills differs from Ellis, how Southgate compares with newer master-planned areas, or why downtown homes feel distinct, you can move with more confidence.
If you want help comparing Tracy neighborhoods, understanding what style fits your goals, or preparing your home to stand out in the current market, Just 1 Real Estate is here to help with a personalized, high-touch approach.
FAQs
What home styles are common in Tracy neighborhoods?
- Common Tracy style names include Craftsman, bungalow, farmhouse, Colonial Revival, Mediterranean Revival, Early California, Victorian Revival, and Italianate.
What do homes in Tracy Hills usually look like?
- Tracy Hills homes are typically newer one- or two-story detached residences with traditional-inspired exteriors and modern interior layouts such as great rooms, open kitchens, and flex spaces.
What makes Ellis homes different from other Tracy neighborhoods?
- Ellis combines newer detached homes with style references like Craftsman, Farmhouse Victorian, Colonial Revival, European Country, and Mediterranean Revival, and some homes use rear lanes so garages sit off the street.
Are there historic homes in Tracy?
- Yes. Downtown Tracy and nearby historic residential areas include older homes with bungalow, Craftsman, and Victorian influences, along with details like porches, balconies, parlors, and sun porches.
Which Tracy neighborhoods feel newer versus older?
- Tracy Hills and Ellis are strong examples of newer master-planned communities, while downtown Tracy and its surrounding historic residential areas contain the city’s oldest housing fabric.
How can you choose the right Tracy home style?
- Start by thinking about your priorities, such as open-concept living, multigenerational space, moderate suburban sizing, or historic character, then compare neighborhoods based on how their home styles support those goals.